Delivery across South Africa
Novahtech PRO
Bulk Order DiscountsOrder 5+ units and save — tiered trade pricing on volume glass & aluminium orders.
Get a Quote
Hinged Shower Doors
Hinged Collection

Installed Hinged Glass Shower Doors

A hinged door gives the widest, most comfortable entry, and it is the right choice when there is clear floor for the door to swing. Our most popular layout is a hinged door with a fixed side panel, which suits larger alcoves and wider openings.

Full accessPremium hingesPrecise fit
Choose Your Style

Hinged Shower Door Styles

Each style below lists the configuration options it is cut to. Configure one to see the drawing and price, or send us your measurements for a fitted quote.

Pivot Hinged shower door
Most popularHinged Series

Pivot

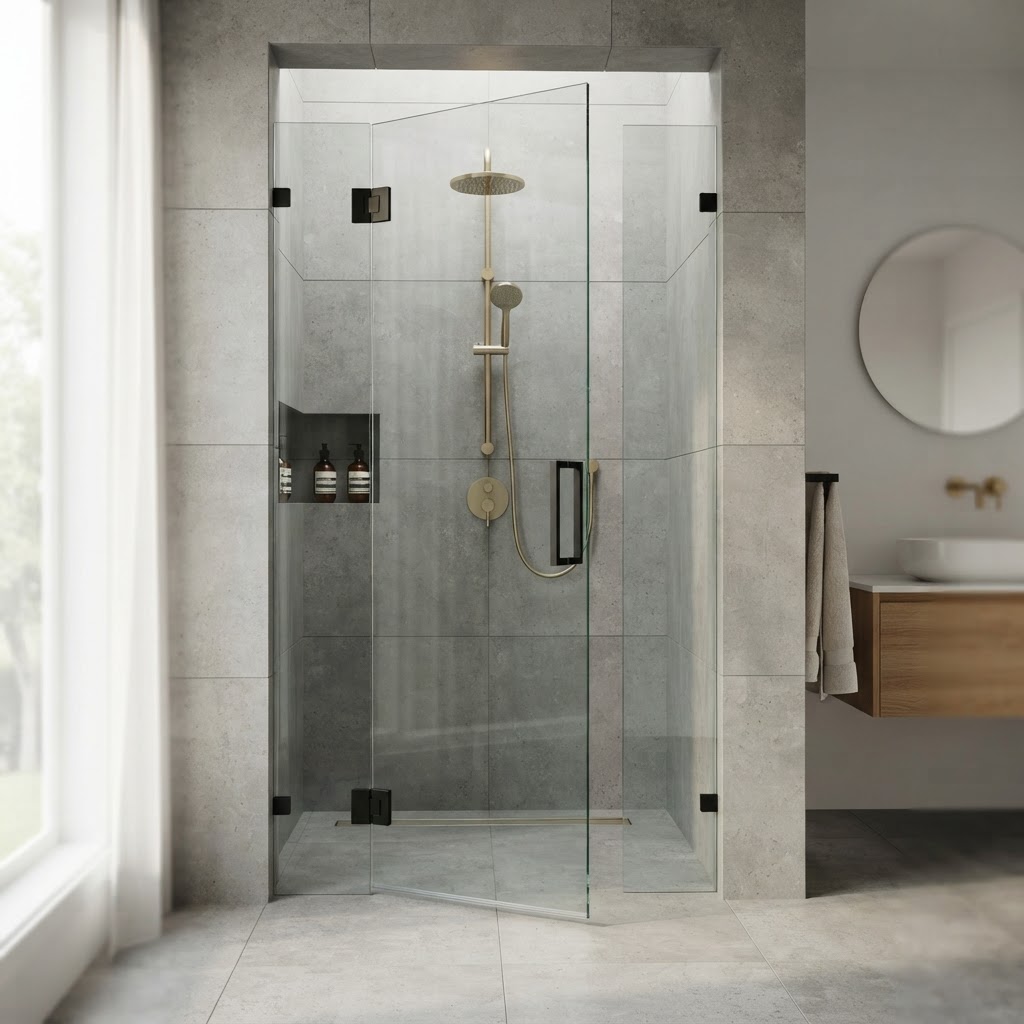
A single hinged door for an alcove or a small opening. Full swing access, minimal hardware, and the neatest look for a narrow shower.

Professionally installed to suit your layout

Hinges set to your wall so the door swings clear of the basin and bath.

Small openingsFull access

Configuration options

Opening width
700 – 1000mm
Height
1900 – 2000mm
Glass thickness
10mm toughened (8mm optional)
Handing
Left or right
Swing
In or out
Hinges
Wall-mount or glass-to-glass, 3 hinges
Handle
Pull, knob or towel-bar
Hardware finish
Polished chrome, black, charcoal, natural anodized or white
Duo Hinged shower door
Wide openingsHinged Series

Duo

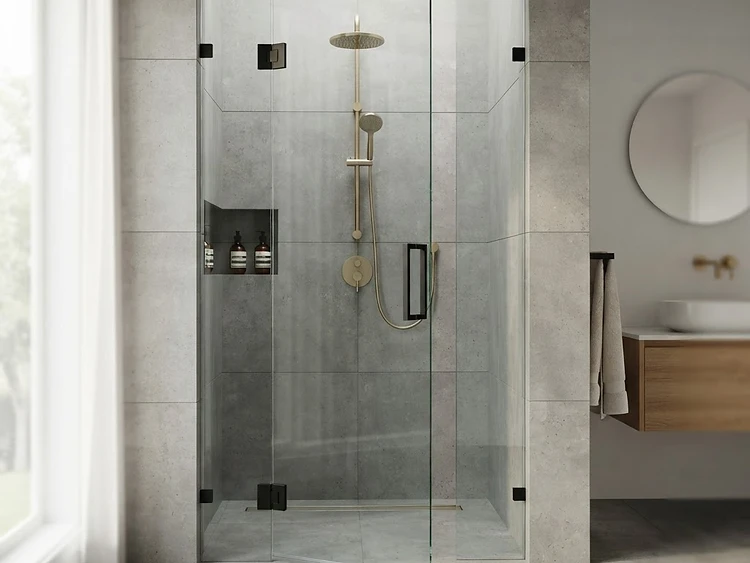
A hinged door with a fixed side panel. Our most popular layout for a wide alcove, giving comfortable entry and a stable enclosure.

Professionally installed to suit your layout

Fixed panel and door levelled together so the seals meet evenly.

Alcove openingsDoor & panel

Configuration options

Opening width
1200 – 1800mm
Door width
600 – 800mm
Fixed panel
500 – 800mm
Height
1900 – 2000mm
Glass thickness
10mm toughened
Handing
Left or right
Handle
Pull or towel-bar handle
Hardware finish
Polished chrome, black, charcoal, natural anodized or white
Quadra Hinged shower door
Corner layoutsHinged Series

Quadra

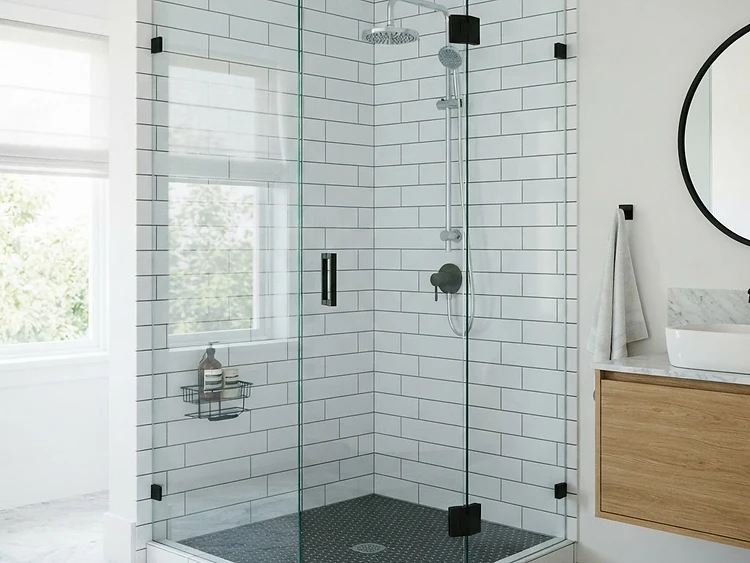
A 90° corner enclosure with a fixed return panel and a hinged door — the efficient way to fit a shower into a corner without a tray change.

Professionally installed to suit your layout

Return panel fixed to the wall and the door hung so the 90° corner closes tight.

90° returnsKnee-wall or floor

Configuration options

Enclosure size
900 × 900mm up to 1000 × 1000mm
Return panel
300 – 900mm
Height
1900 – 2000mm
Glass thickness
10mm toughened
Handing
Left or right
Fixing
Wall brackets, corner post or knee wall
Hardware finish
Polished chrome, black, charcoal, natural anodized or white
Octa Hinged shower door
Design ledHinged Series

Octa

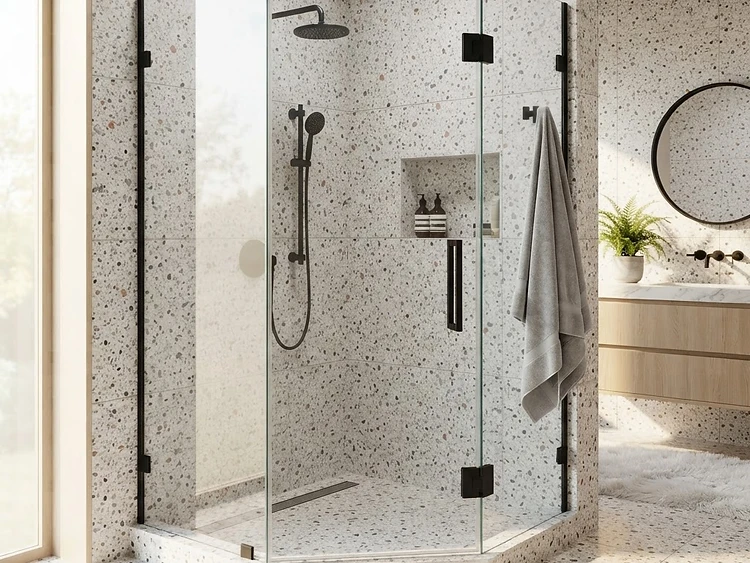
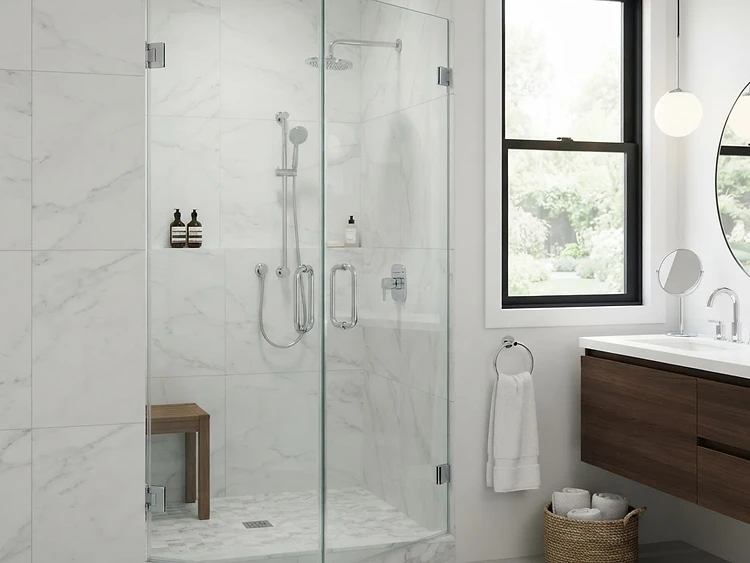
A neo-angle enclosure with two angled panels across the corner — a striking shape that suits a bathroom where the shower is meant to be seen.

Professionally installed to suit your layout

Both angled panels cut to your corner angles, checked on site before we cut.

Neo-angle cornerTwo angled panels

Configuration options

Enclosure size
800 × 800mm up to 1000 × 1000mm
Panel angle
45° standard, other angles on request
Height
1900 – 2000mm
Glass thickness
10mm toughened
Handing
Left or right
Hinges
Wall-mount or post-mounted, 2 – 3 hinges
Hardware finish
Polished chrome, black, charcoal, natural anodized or white
Standard Options

Glass, Hardware & Finishes

Available across the hinged range and confirmed on your drawing before we cut.

Glass

  • —10mm toughened safety glass (8mm optional)
  • —Toughened safety glass that meets SANS 1263
  • —Flat polished edges as standard

Hardware

  • —Wall-mount or glass-to-glass hinges
  • —Corner post
  • —Pull, knob or towel-bar handles

Finishes & extras

  • —Magnetic closing strip
  • —Anti-limescale coating
  • —Clear water seal
  • —Finish matched across hinges, handles and track
TRAY / KERBWHW = OPENING WIDTH · H = OPENING HEIGHT · ALWAYS IN MM

Before you order

  • ·Measure in millimetres, never in centimetres or inches.
  • ·Use a steel tape measure — a fabric tape stretches and reads short.
  • ·Replacing existing glass? Measure the old panels as a cross-check.
  • ·Tell us if the opening is out of square; we will cut to the smallest figure.

Reference drawings

How to Measure

Measure Your Opening in Six Steps

Every panel is cut to the numbers you send us, so a few minutes with a tape measure now saves a re-cut later. Here is exactly what we need from you.

The measurements we need

  1. 1

    Measure the opening width in three places

    Take the width at the top, the middle and the bottom, and use the smallest figure. A wall that is out of square is the single most common reason a door does not close properly.

  2. 2

    Measure the opening height in three places

    Measure from the finished floor or the top of the shower tray up to the ceiling, header or the underside of the beam, on the left, in the centre and on the right. Use the smallest.

  3. 3

    Note what the glass has to fix to

    Tiles, plaster, a glass panel, a post or a knee wall all need different fixings. Tell us which walls you have on each side of the opening.

  4. 4

    Check the tray and the floor fall

    A level tray or kerb lets the bottom seal sit tight. If the floor falls towards the drain, say so — we allow for it when cutting the panel height.

  5. 5

    Check the door clearance

    A hinged door needs room to swing, and a sliding door needs space for the panels to pass each other. Note anything within reach: a basin, bath, towel rail or door.

  6. 6

    Send photos of the opening

    One photo of the whole opening and one of each side wall is usually enough for us to confirm the layout and the handing before we cut glass.

Good to Know

Hinged Shower Door Questions

Why Us

Why Choose NovahTech

Professional installation with premium materials and unmatched craftsmanship.

Toughened Safety Glass

Cut from toughened safety glass that meets SANS 1263 and confirmed on your drawing.

Professional Installation

Panels set plumb, level and sealed so the door closes quietly and stays watertight.

Measured to Fit

Our installers check the opening, the wall type and the clearance before anything is cut.

Buying Guide

Shower Door Buying Guide

How to choose, measure and order a frameless glass shower door — opening types, glass thickness, hardware and installation.

Measure Your Opening

Measure the opening width at the top, middle and bottom — walls are rarely square. Give us the smallest width and the full height from the sill to the header. Note any out-of-plumb walls.

Opening Types

Sliding doors suit tight spaces and wide openings. Hinged doors give a full, luxurious swing. Fixed panels are perfect for walk-in wet rooms. Bathtub screens cover tub-shower combos.

Glass & Thickness

10mm tempered safety glass is our standard for shower doors — strong, stable and SANS 1263 compliant. Clear is standard; grey and frosted are available for privacy.

Hardware Selection

Pick hinges (180° glass-to-glass or 135° wall-to-glass), a pull handle or knob, and optional towel bar. All hardware is solid brass in chrome, brushed nickel, matte black or gold.

Waterproofing & Seals

We supply bottom sweeps and side seals to keep water contained. For hinged doors, ensure the swing direction clears your vanity and door.

Professional Installation

Shower doors are measured and installed by our certified team for a watertight, precise fit. Add installation at checkout, or book a site measure first.
Frequently Asked Questions

Get Started

Request a Quote

Tell us about your hinged shower door project and we'll provide a detailed estimate.

Contact Details
Product & Configuration
Configuration Options
Project Details

Optional — leave blank if you're not sure yet

Attach a File

Upload a drawing, photo, spec sheet or site plan (optional).

Click to upload a file