Selecting the Right Aluminium Profile for Large Glazed Openings
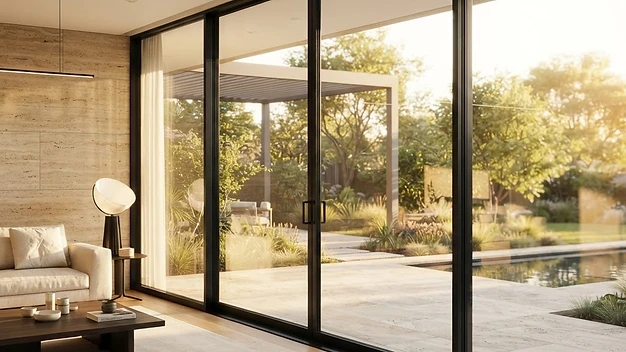
Selecting the correct aluminium profile is critical for large glass spans. Learn how to balance wind loads, deflection, and budget for your South African build.
Designing for large glazed openings requires more than just aesthetic consideration; it requires an engineering-first approach to structural integrity. As South African architecture trends toward seamless indoor-outdoor living, the demand for floor-to-ceiling aluminium sliding doors and expansive fixed panels has grown. However, incorrect profile selection can lead to binding doors, excessive glass deflection, or structural failure under high wind loads. Understanding the relationship between frame depth, wall thickness, and glass weight is essential for ensuring your project remains functional and secure over its lifecycle. When specifying profiles, the primary trade-off is between the visual slimness of the mullion and the structural performance required by the span. ## Understanding Deflection and Wind Loads South Africa experiences diverse climatic conditions, necessitating strict adherence to SANS 10160 for wind load calculations. When you increase the height of an opening, the bending moment on the vertical aluminium mullions increases significantly. Aluminium is a flexible material; if the profile is not robust enough, the wind pressure will cause it to deflect. Excessive deflection places immense stress on the silicone seals and the glass edges, which can lead to spontaneous glass breakage or permanent damage to the frame tracks. For openings exceeding 2.4 metres in height, standard light-duty residential profiles are typically insufficient. In coastal regions or high-altitude areas prone to gale-force winds, installers must select profiles with a higher moment of inertia (Ix or Iy values) to maintain the rigidity required to keep the glass within the allowable deflection limits. ## The Impact of Glass Weight on Hardware The weight of the glass, usually 6.38mm or 8.38mm laminated safety glass, imposes a significant load on the rollers and bottom tracks of sliding systems. A single sliding panel can easily exceed 80 kilograms. Choosing a heavy-duty profile allows for the integration of high-performance rollers, often featuring stainless steel wheels and precision bearings that ensure smooth operation for years. Lightweight frames often use plastic-wheeled rollers which fail prematurely under heavy loads, leading to a 'grinding' feel and permanent track wear. When reviewing technical specifications, ensure the profile system is rated for the total weight of the glass you intend to install, factoring in the safety margins provided by the manufacturer. ## Key Specifications for South African Buyers and Installers To ensure your project meets building regulations and performs as expected, follow these practical guidelines: * Always verify the design wind load for your specific site elevation and terrain category as per SANS 10160. * Never exceed the maximum panel width or height recommended by the manufacturer; these limits are based on wind load tests, not just aesthetics. * Opt for thermally broken profiles if the project involves large-scale north-facing glazing to mitigate heat gain and improve indoor comfort levels. * Ensure the sill drainage design is compatible with the expected rainfall intensity in your region to prevent water ingress during storm conditions. * Check that the aluminium wall thickness meets the minimum requirements for the structural grade of the alloy used (usually 6063-T6). When requesting quotes, do not simply ask for 'aluminium doors.' Provide your architect’s window schedule and ask the specialist for the profile system's structural span tables. If a fabricator is unwilling to provide the structural limitations of their preferred profile for a opening larger than 2.5 metres, it is an indication that they may be under-specifying the material. By prioritising structural performance over cost-cutting, you ensure the longevity and safety of your installation.